Get $1,200 Cash Back
19 - 601 GALAHAD DRIVE, Oshawa (Eastdale) — listed at $479,900. Earn buyer cashback at closing. No catches, just more money in your pocket.
Beautifully maintained corner condo townhouse offering 3 bedrooms and 2 bathrooms in Oshawa's highly desirable Eastdale community, featuring nearly 1,500 sq. ft. of bright above-grade living space. This end-unit home is filled with natural light and has been well cared for with newer paint, updated flooring, and a modernized kitchen. The main floor family room with walkout to a private rear yard adds extra living space, perfect for relaxing or entertaining. Maintenance fees include water, garbage and recycling, exterior upkeep, lawn care, snow removal, and salting-providing a low-maintenance lifestyle. Ideally located close to schools, parks, shopping, and public transit, this home is perfect for families, first-time buyers, or downsizers seeking comfort and convenience in a welcoming community. (id:60164)
| Room | Level | Dimensions |
|---|---|---|
| Family room | Ground level | 4.75 x 3.61 meters |
| Kitchen | Second level | 4.75 x 3.61 meters |
| Living room | Second level | 4.75 x 3.61 meters |
| Dining room | Second level | 4.75 x 3.61 meters |
| Primary Bedroom | Third level | 4.03 x 3.1 meters |
| Bedroom 2 | Third level | 3.41 x 2.25 meters |
| Bedroom 3 | Third level | 3.2 x 2.93 meters |
| Bedroom 4 | Lower level | 3.07 x 3 meters |
Is 19 - 601 GALAHAD DRIVE a good fit for a growing family?+
With 4 bedrooms and 2 bathrooms, there's room for kids plus a guest room or home office. The 3-storey layout keeps living and sleeping areas separated.
What's the parking situation?+
This property includes 2 spaces — Garage.
Is there air conditioning?+
Yes — central air conditioning cooling is in place.
What do the condo/maintenance fees cover?+
The $909.05/mo fee covers: Common Area Maintenance, Water, Insurance, Parking.
Is this a good starter home?+
At $479,900, this is priced in starter-home territory for Oshawa (Eastdale). With multiple bedrooms, it has room to grow into. Factor in condo fees when calculating your true monthly cost.
How is the space laid out across floors?+
This is a 3-storey single family. The 4 bedrooms and 2 bathrooms are typically split with living areas on the main floor and bedrooms above — confirm the exact layout during a showing.
Ask About This Property
Nearby Places
Searching nearby places…
Benchmark price · Updated 2026-09
Year over year
Past 10 years
Similar listings
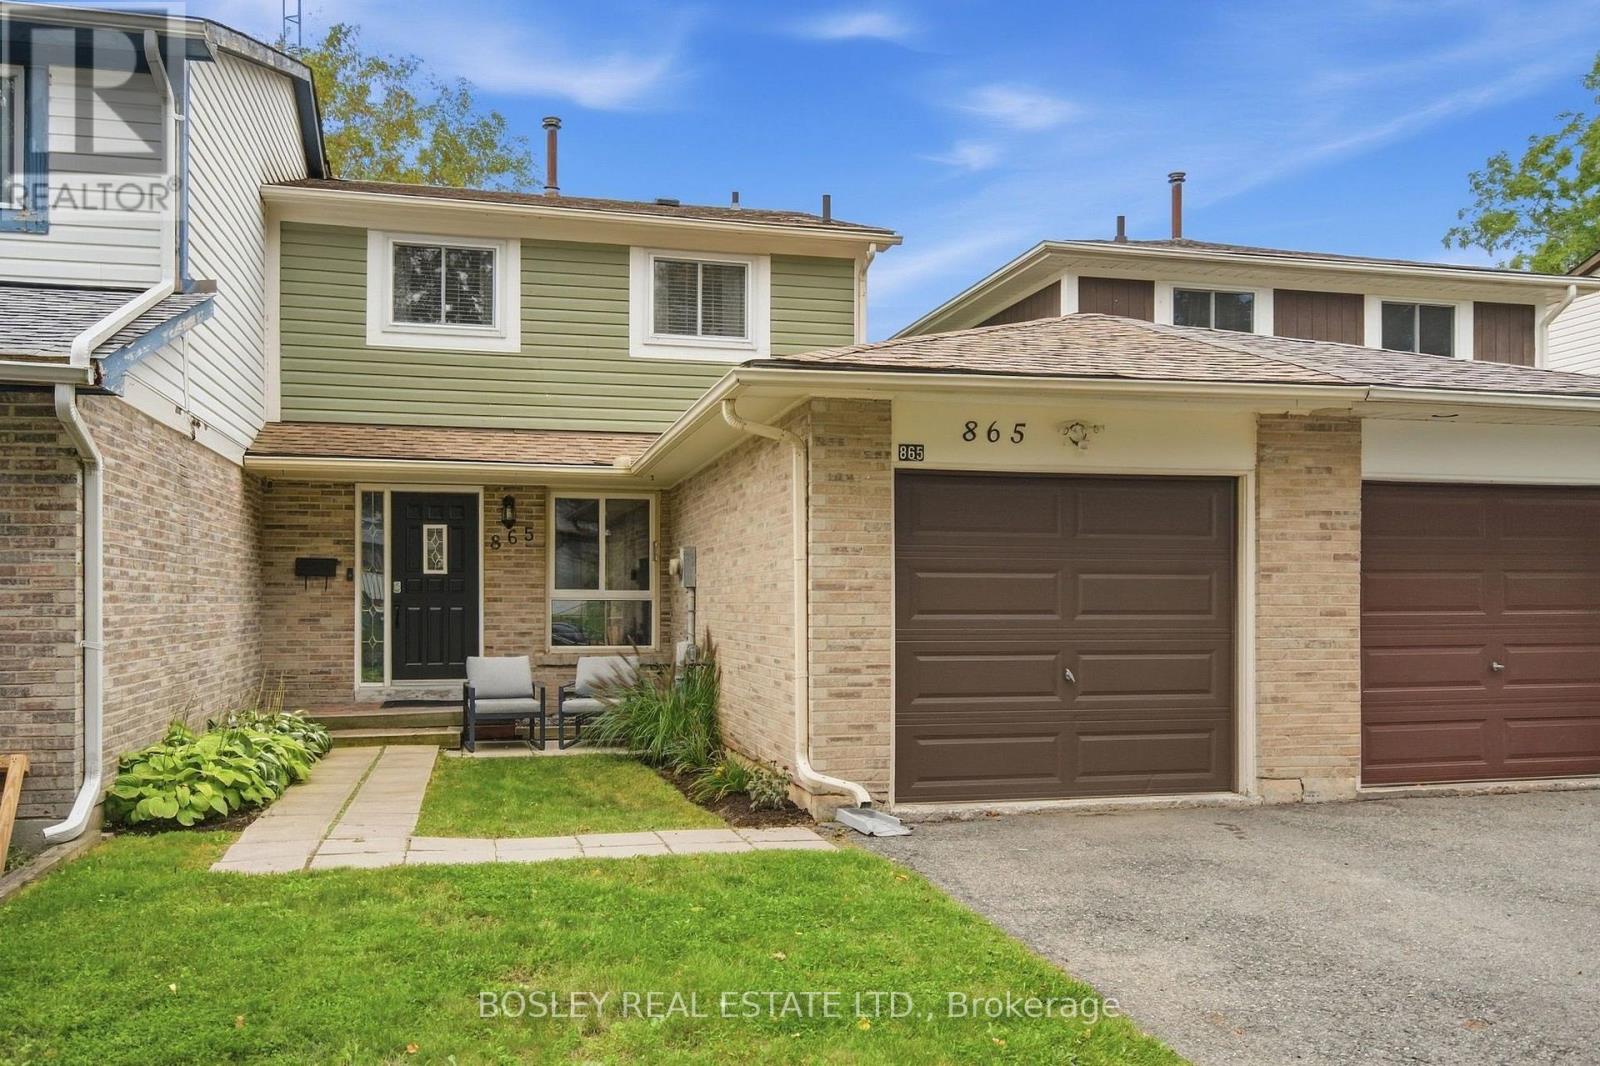 For Sale23 days50
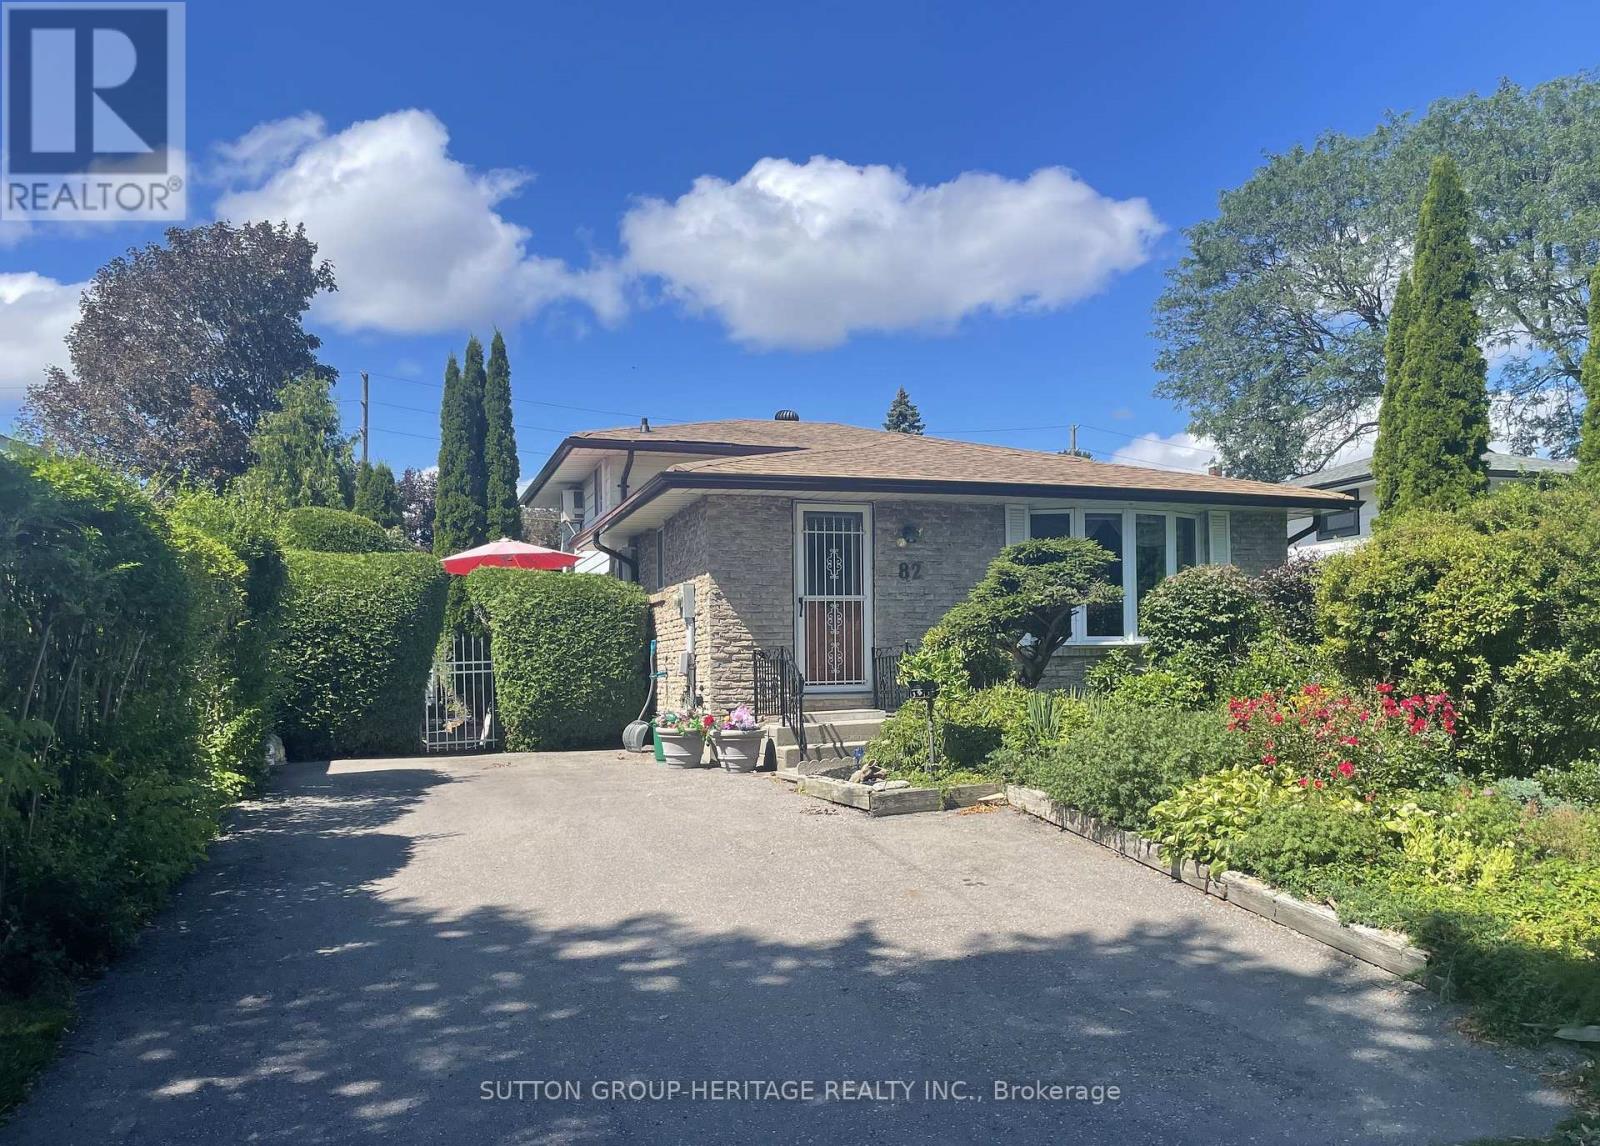 For Sale71 days16
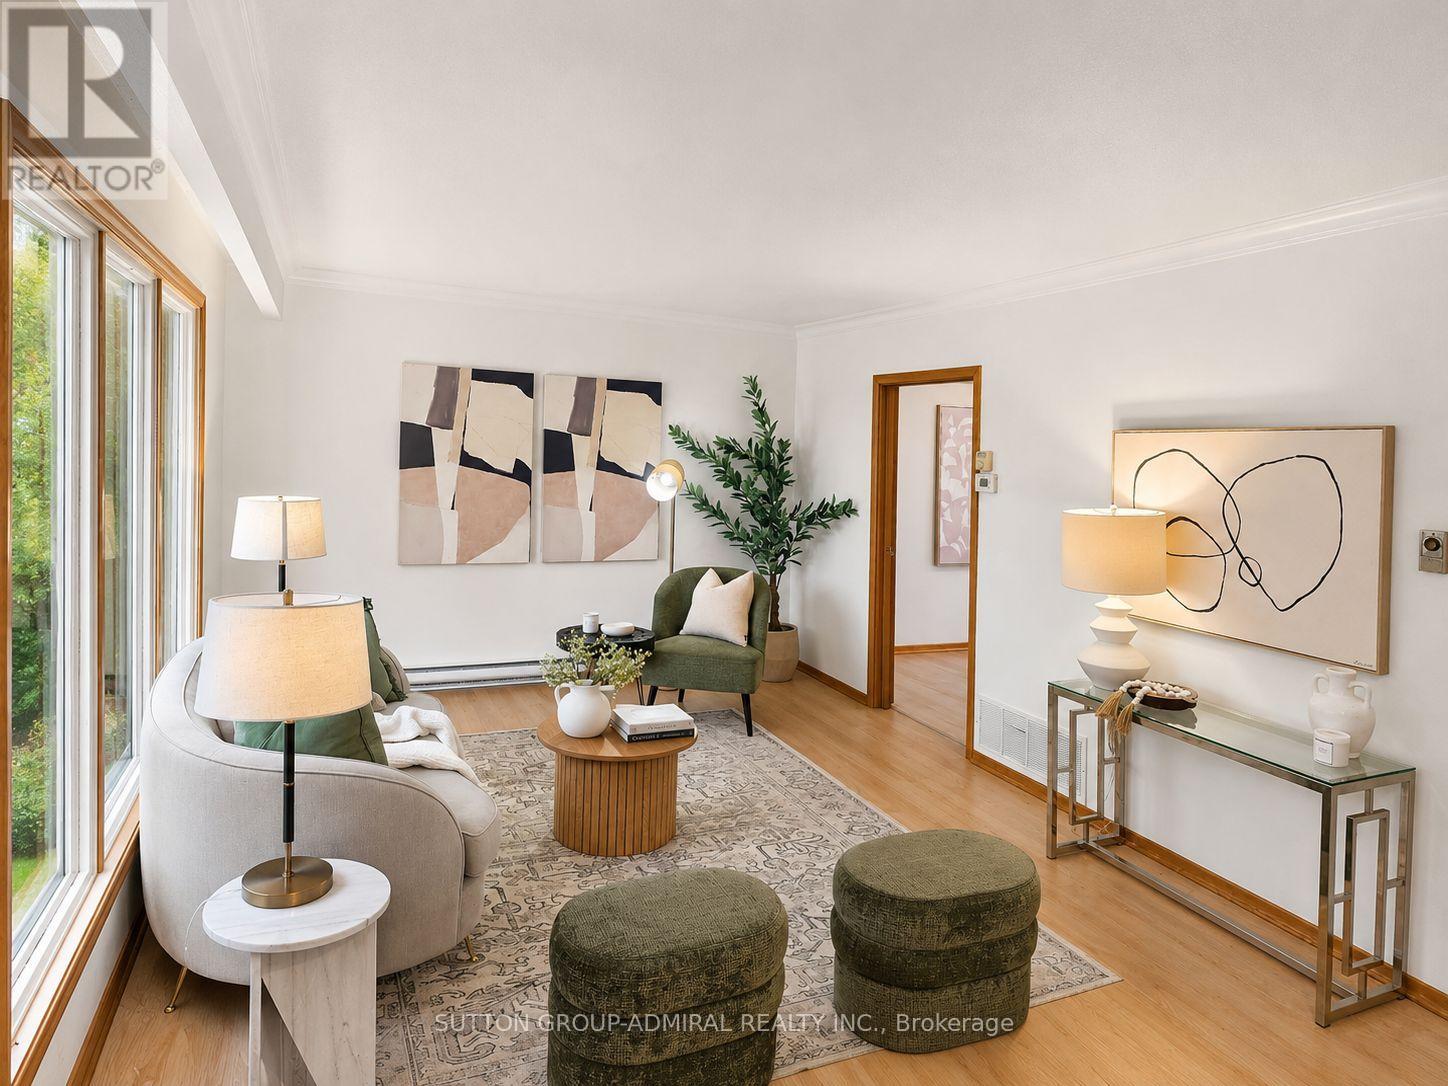 For Sale2 days28
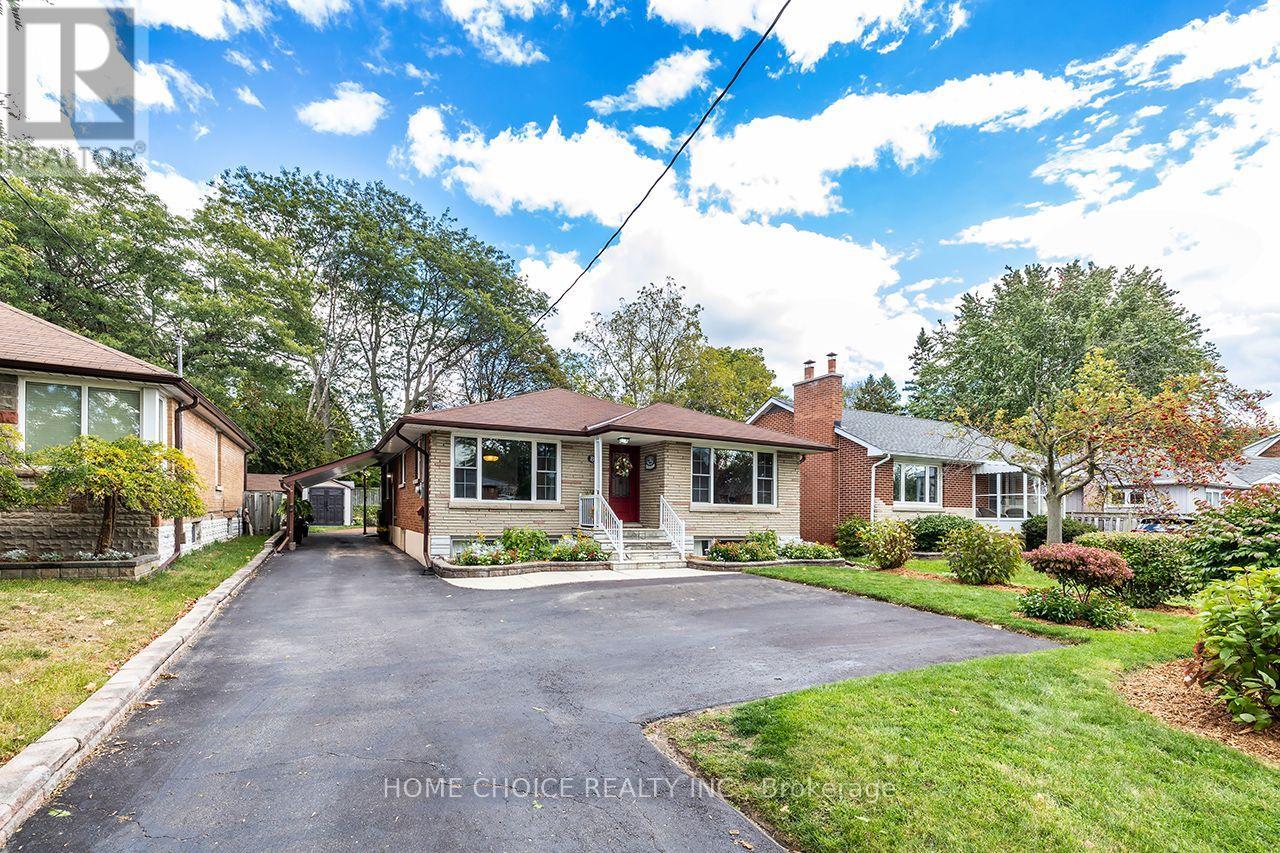 For Sale11 days35

The listing data above is provided under copyright by the Canadian Real Estate Association. While the information is considered reliable, its accuracy is not guaranteed by the Canadian Real Estate Association or getsetsold.ca. Neither getsetsold.ca nor its affiliates make any representations or warranties, express or implied, regarding the accuracy or completeness of the information presented here.